Lifewise New Cairo combines residential living, work, and investment in one location along the Suez Road. Developed by EONS Developments in New Cairo, the project includes residential, commercial, administrative, and medical components, with its residential section known as Lifewise Residence New Cairo. This mix gives the development a different character from conventional residential projects, supported by its location on a major road in East Cairo.
The project allocates 50% of its land to residential uses and the other 50% to commercial and business components. Therefore, evaluating Lifewise goes beyond the residential offering to consider the activities within the project and its accessibility. Choosing a unit requires looking at its location, use, and price, as well as its suitability for the buyer’s purpose, whether for living, investment, or professional use.
Where Exactly Is Lifewise New Cairo Located?
Lifewise New Cairo is located in New Cairo directly on Suez Road, north of the residential area and next to the business area within the master plan. The project is approximately 8 kilometers from the Ring Road and 7 kilometers from the East Ring Road, giving it access to several major routes.
The project can also be reached through both the old and new Suez Road, with a direct frontage serving residential, commercial, administrative, and medical uses. Therefore, evaluating the location depends not only on accessibility but also on the unit's position and how well it benefits from surrounding traffic and the nature of its intended activity.
Key Landmarks and Destinations Near Lifewise Residence
Lifewise New Cairo benefits from a location close to several major destinations in East Cairo, with direct access to Suez Road. The distances stated in the latest project brochure highlight its proximity to Al Rehab, Madinaty, El Shorouk, the airport, the American University in Cairo, and the New Administrative Capital.
- Al Rehab City: Approximately 1.8 kilometers away, providing a nearby residential community that can support commercial and service activities.
- Madinaty: Located around 9 kilometers away, expanding the project's surrounding catchment area.
- El Shorouk City: Approximately 9 kilometers away, adding another established residential community to the project's surrounding area.
- Cairo International Airport: Around 11 kilometers away, with access through the area's main roads.
- American University in Cairo: Approximately 12 kilometers away, close to several major areas in New Cairo.
- New Administrative Capital: Around 15 kilometers away, connecting the project to the expanding destinations east of Cairo.
The Design of Lifewise New Cairo
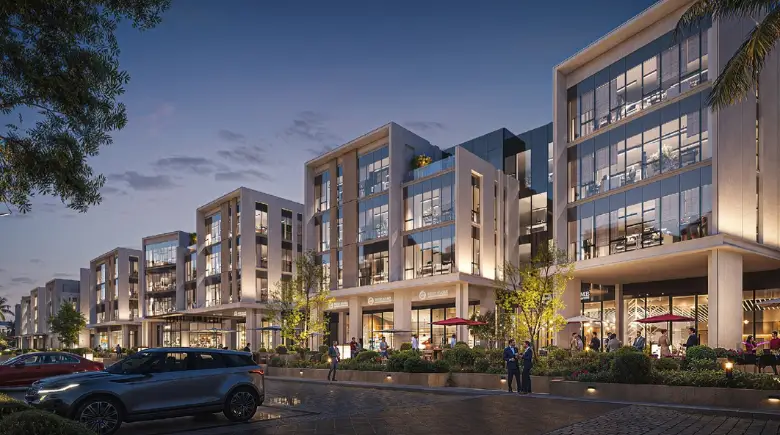
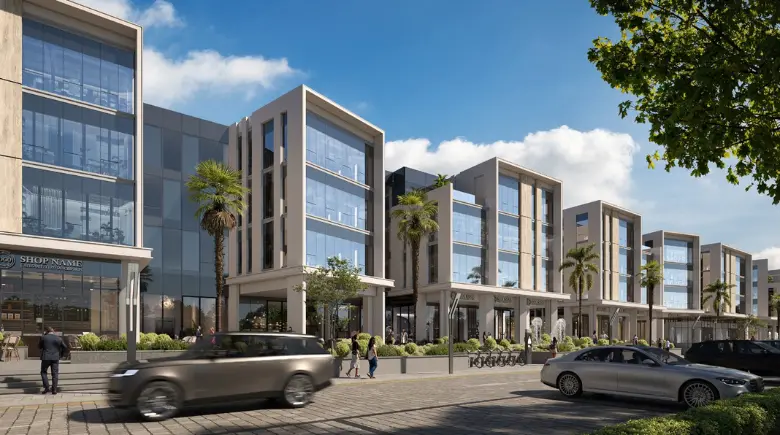
The design of Lifewise New Cairo follows a Scandinavian-inspired architectural style, reflected in its simple lines, clean facades, open spaces, and use of natural elements. Pinnacle Design Studios is presented as a design partner in the brochure, while the residential buildings consist of a ground floor plus five upper floors.
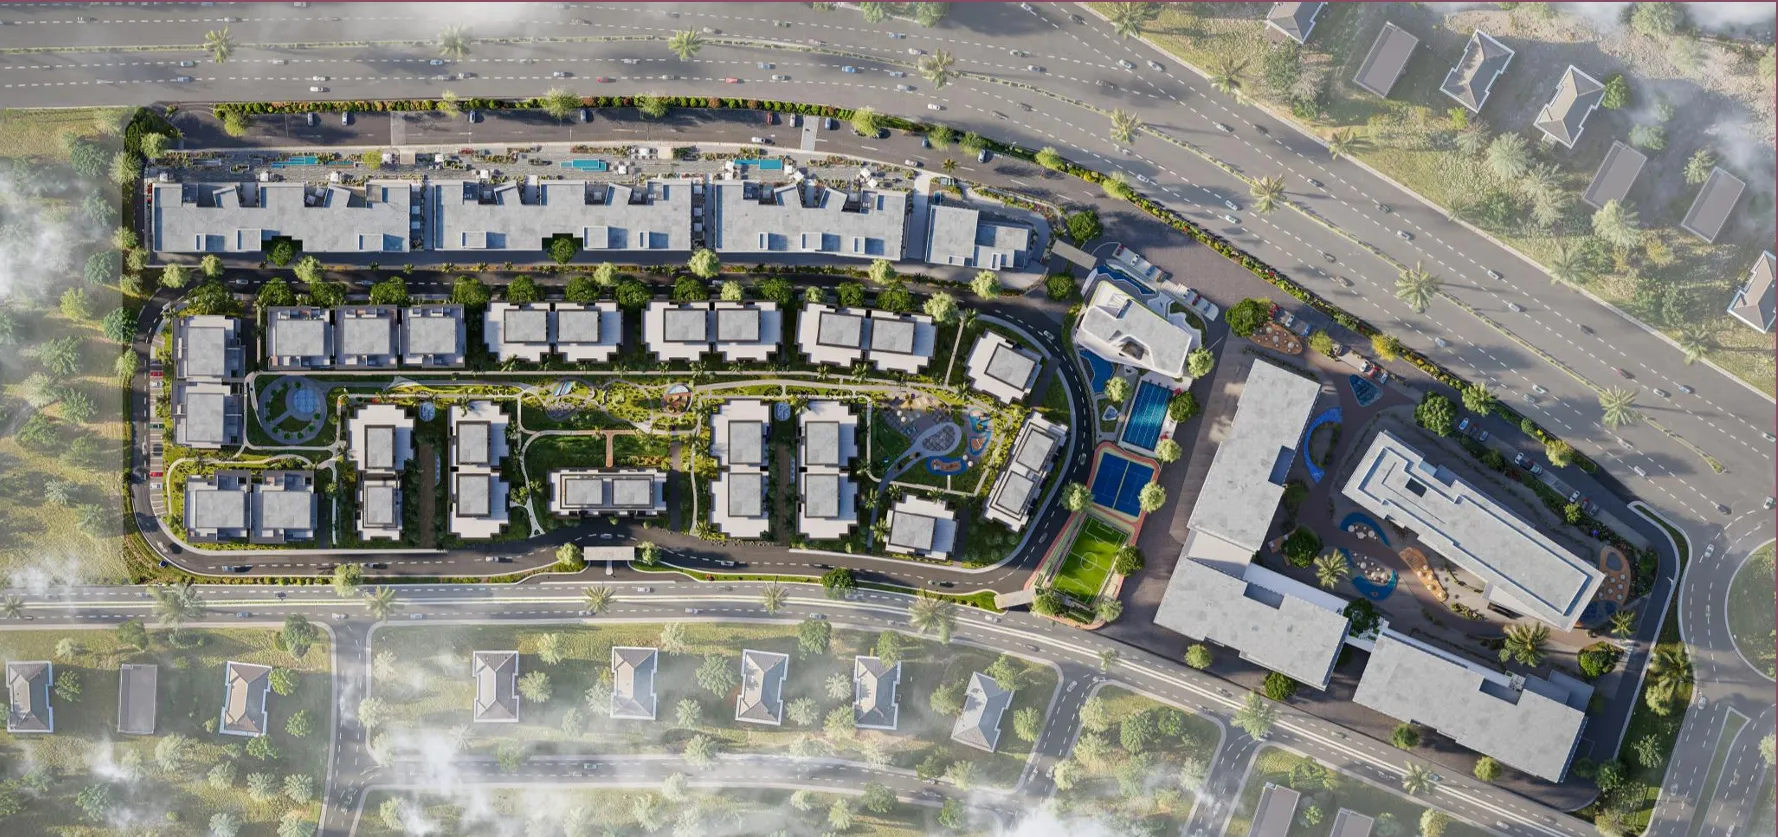
The master plan separates the residential blocks from the business-facing facades along Suez Road, helping organize movement and maintain greater privacy for the residential areas. Meanwhile, the business zone includes a main headquarters, a medical building, and two administrative buildings, with most of their units oriented toward Suez Road and a commercial frontage extending approximately 370 meters.
Floor-to-floor heights reach 6 meters in the commercial units and 3.9 meters in the administrative and medical buildings. The design also incorporates wide internal corridors, courtyards, and open terraces, supporting activity distribution and allowing natural light to reach offices and clinics according to the project's layout.
The Area of Lifewise Fifth Settlement
Lifewise New Cairo extends across 28 acres, while the project brochure states a total area of 118,560 sqm. The business area covers 16,021 sqm, with a building footprint of 6,059 sqm.
Allocating a separate area for commercial, administrative, and medical activities creates a clear distinction between the different uses within the project, while keeping the residential component as a separate section. Therefore, evaluating the project's size involves more than looking at the total land area; it also requires examining how the available space is distributed among the different uses.
Unit Types and Sizes Available at Lifewise Residence
Lifewise New Cairo offers a range of units serving residential, commercial, administrative, and medical purposes. Unit sizes vary according to their intended use, allowing buyers to compare the space available with the operational requirements of each activity.
- Residential Apartments: Sizes start from 84 sqm with a 28 sqm garden and reach 170 sqm with a 62 sqm garden.
- Administrative Offices: Sizes range from 49 sqm to 182 sqm according to the currently available units.
- Medical Clinics: Sizes start from 44 sqm and reach 181 sqm, with the option to combine units.
- Commercial Shops: Sizes range from 76 sqm to 973 sqm, with outdoor areas available for some units.
Choosing the right unit depends on the intended use, number of users, and target audience rather than size alone. Buyers should therefore review the unit's location within the project and assess how well it suits the intended activity.
Lifewise New Cairo Prices in 2026 and Payment Plans
Prices at Lifewise New Cairo in 2026 start from EGP 5,100,000 for a 49 sqm administrative unit before the discount. This places the small administrative office at the lowest published starting price among the available units according to the provided data.
Prices for clinics and apartments vary according to the unit type and size, while the available information does not include specific published prices for commercial shops. Therefore, evaluating a unit's price requires considering its type, size, finishing, and delivery schedule rather than relying solely on the project's starting price.
Payment and Installment Plans at Lifewise Residence
The payment plan at Lifewise New Cairo starts with a 5% down payment, followed by another 5% payment after three months. The remaining amount is then paid through equal installments over 10 years, providing a longer period for managing the purchase cost compared with plans requiring a higher initial payment.
However, the actual installment amount depends on the unit price, remaining balance, installment frequency, and any additional fees stated in the contract. The four-year delivery period should also be considered when calculating the overall investment cost and the expected timing for starting operations.
Facilities and Services Available at Lifewise New Cairo
Lifewise New Cairo provides a range of services supporting residential, commercial, administrative, and medical uses within the project. These include building management, security, parking, and communication systems, along with several supporting services for daily and operational needs.
- Smart Building Management System: Connects different building systems, including surveillance, fire safety, and backup power, to facilitate centralized monitoring and management.
- Surveillance Cameras: Cover the project's areas to support building security and monitor the movement of residents, visitors, and users.
- Fire Safety Systems: Integrate with the building management system to monitor fire protection systems through a centralized operational framework.
- Backup Power: Supports the continued operation of buildings and essential services, particularly within the business areas.
- Central Air Conditioning: Provides a centralized cooling system for offices and clinics during operating hours.
- Parking Management: Organizes parking areas and helps manage vehicle movement within the project.
- Electric Vehicle Charging: Provides designated charging points for electric vehicles within the project's parking system.
- Medical Building: Includes three elevators, one of which is dedicated to services and operational requirements.
- Clinic Waiting Areas: Each clinic includes an indoor waiting area for patients before entering the unit.
- Private Bathrooms: Each medical clinic includes a private bathroom within the unit.
- General Waiting Areas: Each medical floor includes a general waiting area serving clinic users and visitors.
- Fiber Optic Network: Supports communication and connectivity requirements within offices and clinics.
- Accessibility: The project includes accessible pathways designed to facilitate movement for people with disabilities.
- Waste Management: Provides dedicated waste management services to maintain organized project areas.
- Car Washing Service: Offers car washing as one of the supporting services available to users.
- Drivers' Room: Includes a dedicated room for drivers as a separate service area.
Investment Benefits of Lifewise New Cairo
The investment opportunity at Lifewise New Cairo is based on the diversity of uses within one development, which can create more than one potential source of demand. However, investment performance remains dependent on the unit type, location, operating timeline, and market conditions when the activity begins.
- Residential User Base: The residential component can provide a user base that supports daily demand for shops, cafés, and services.
- Suez Road Frontage: The project's direct frontage on Suez Road can give commercial and administrative units access to audiences from both inside and outside the development.
- Delivery Period: The four-year delivery period is an important factor when estimating the expected start of operations.
- Mixed-Use Development: The project combines residential, commercial, administrative, and medical activities, creating a diverse range of uses within the master plan.
- New Cairo Location: The project is located within an urban area surrounded by established residential and commercial communities and connected to several major roads.
The Developer of Lifewise Residence New Cairo
EONS Developments is the developer of Lifewise New Cairo, while Pinnacle Design Studios is presented as the project's design partner in the brochure. The development combines residential, commercial, administrative, and medical uses within one master plan.
From this perspective, evaluating the project requires considering how the different components are coordinated in terms of delivery and operation rather than assessing the buildings individually. Each component depends to some extent on its integration with the other uses within the development.
Advantages of Lifewise New Cairo
Lifewise New Cairo benefits from direct frontage on Suez Road, in addition to a land distribution that separates residential uses from the business components. The design, smart services, and variety of activities also provide several factors for buyers to consider when evaluating the project.
- Organized Uses: The master plan separates residential areas from the business frontage, helping reduce interaction between residents and visitors to the business zone.
- Medical Building: The medical building serves patients through an independent entrance, while clinics can be combined to create a medical center within the project.
- Scandinavian Design: The Scandinavian-inspired style gives the project a distinct architectural identity, while open spaces strengthen its connection with natural elements.
- Mixed Activities: The business zone serves companies, medical professionals, and commercial activities, allowing the project to maintain movement at different times of the day.
Disadvantages of Lifewise Residence New Cairo
One of the main challenges is the lack of clearly published maintenance fees, along with the absence of a specific delivery date in the available information. This can affect the calculation of the final cost and the expected operating timeline, making it important to confirm these details in the offer and contract.
- Commercial Unit Prices: The available information does not provide specific prices for commercial shops, making it difficult to fully evaluate the commercial investment before obtaining the latest price list.
- Travel Times: Some travel times vary between project brochures, so the stated distances can be used as a reference while the actual routes should be checked on the ground.
- Area Differences: Some sources provide different figures for clinic sizes and the business area's size, making it necessary to match the selected unit with the approved plan and official data before signing.
- Delivery Period: Buyers looking for quick operations need to consider the four-year delivery period when comparing the project with alternatives.
Why Is Lifewise New Cairo the Best Choice?
Lifewise New Cairo divides its land between residential and business components, which can be a practical point when comparing it with single-use developments on Suez Road. The project also combines residential, commercial, administrative, and medical uses within one master plan, creating a diverse pattern of activity.
The project can suit buyers who have already identified their intended purpose, whether they are looking for a residence, office, medical unit, or commercial shop. However, the decision should not be based on the mixed-use concept alone. Buyers should review the contract, discount, finishing, maintenance fees, unit location, and operating timeline before comparing the project with similar developments.
Lifewise New Cairo is a mixed-use development by EONS Developments in New Cairo along the Suez Road. It includes residential apartments, commercial shops, administrative offices, and medical clinics, with prices in 2026 starting from EGP 5,100,000 for administrative units before the discount.
The payment plan starts with a 5% down payment, followed by another 5% after 3 months, while the remaining amount is paid in installments over 10 years. The project suits those seeking residential, business, medical, or commercial units and can accept a delivery period of up to 4 years. Buyers looking for immediate delivery or information about maintenance fees and shop prices should review these details before comparing options.
Discover More Featured Real Estate Projects
 Facebook
  Twitter
 0 Bedrooms
 0 Bathrooms
 181 m²


 Restaurant and Café
 Retail Shops
 Waste Disposal Services
 Smart Home System
 Wi-Fi Connectivity –
 24/7 Security
 Parking Spaces