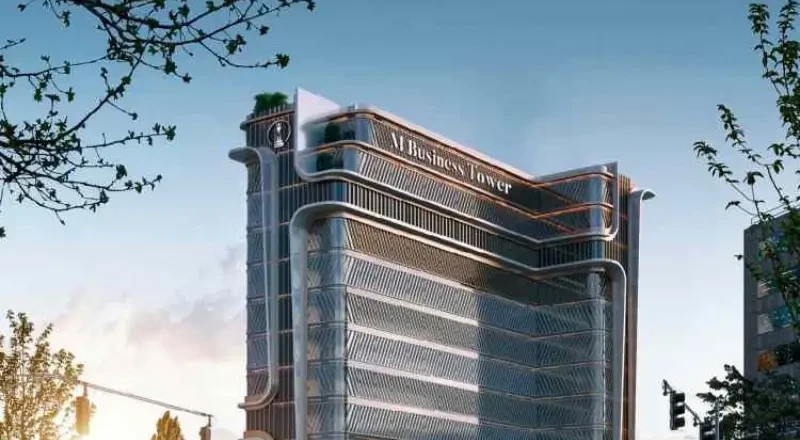
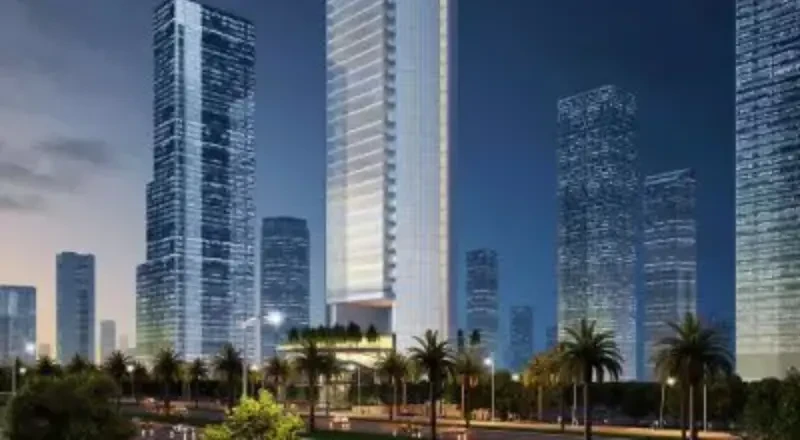
Central Iconic Tower New Capital brings commercial, administrative and hotel-related uses together within one mixed-use development. Modon Real Estate Development Company is developing the project in the Central Business District of the New Administrative Capital. Its design focuses on organising different activities across dedicated floors, allowing each unit type to serve its intended purpose within the tower.
Central Iconic Tower consists of three underground garage levels, a ground floor and 14 upper floors. This vertical structure separates parking from the occupied levels while distributing commercial, administrative and hospitality activities throughout the building. The arrangement creates a clear relationship between each use and its designated part of the tower.
Where exactly is Central Iconic Tower New Capital located?
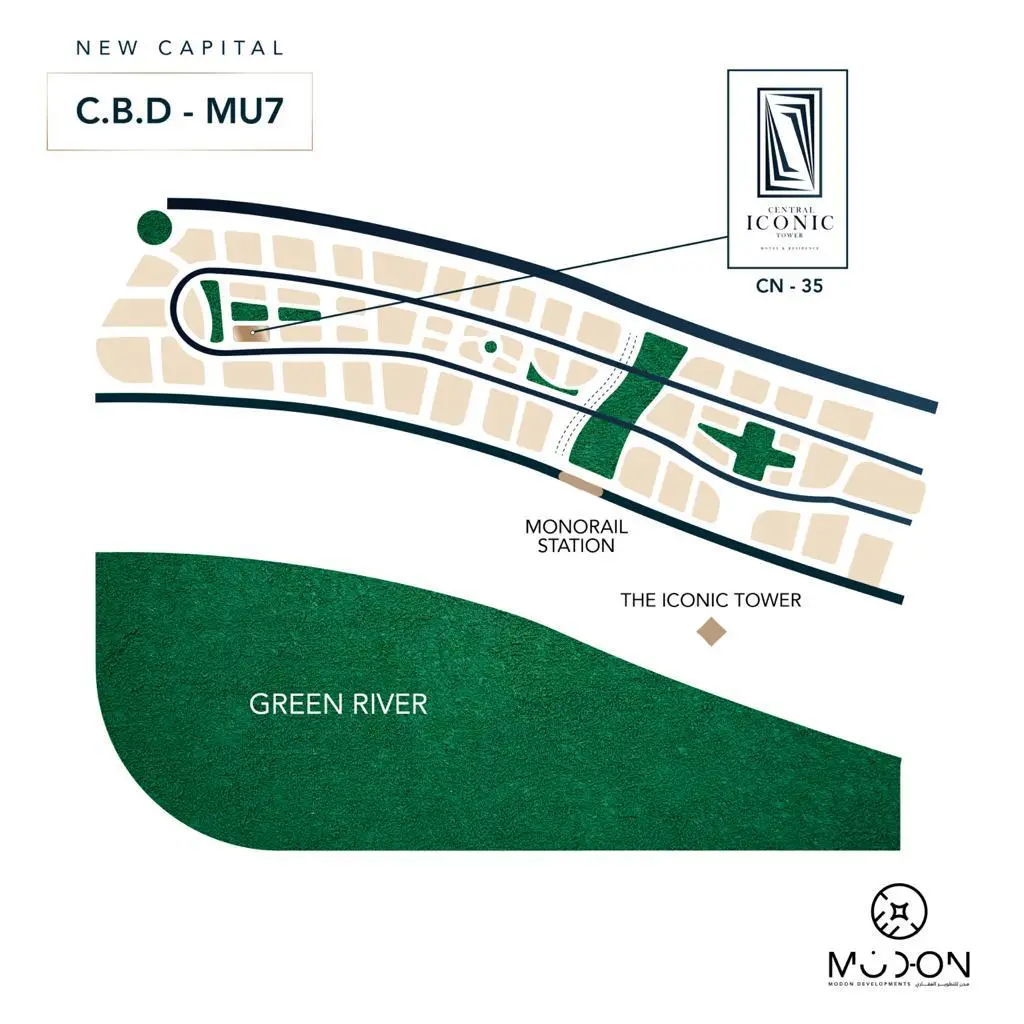
Central Iconic Tower by Modon is located in the Central Business District of the New Administrative Capital, with access to Mohammed bin Zayed North Axis and connections towards the Regional Ring Road and Suez Road. Its location places the project within an active business environment surrounded by administrative, financial, hospitality and residential destinations.
The project also benefits from its proximity to several major landmarks within the New Administrative Capital, giving different unit categories access to a diverse surrounding environment.
Key landmarks and destinations near Central Iconic Tower
Central Iconic Tower New Capital is surrounded by several important destinations that complement its commercial and administrative setting:
- The Iconic Tower is located near the project within the Central Business District.
- The Green River is positioned near Central Iconic Tower.
- Al Masa Hotel is among the nearby hospitality destinations.
- A monorail station is located near the tower.
- The Ministries District and Government District are close to the project.
- The Gold Market and Egypt's Islamic Cultural Centre are also located within the surrounding area.
The design of Central Iconic Tower New Capital
Central Iconic Tower New Capital uses a vertical configuration consisting of three basement garage levels, a ground floor and 14 upper floors. Green spaces account for 70% of the project area, creating an open setting around the main building.
Commercial activities occupy the lower section of the tower, including shops, cafés, pharmacies and banks. Administrative premises and hotel-related accommodation occupy dedicated upper levels, while hotel apartments, duplexes and Sky Villa duplexes add further options within the development.
This distribution separates customer-facing activities from office and hospitality uses while maintaining all functions within one integrated building. Electric lifts connect the occupied levels, while the underground garages provide dedicated parking facilities.
The land area of Central Iconic Tower New Capital
Central Iconic Tower occupies 4,104 square metres, with 70% of the project area allocated to green spaces. The remaining area accommodates the tower and its supporting components.
The combination of a vertical building and extensive open areas creates a balanced layout that accommodates several property categories within one development.
Unit types and sizes at Central Iconic Tower by Modon
Central Iconic Tower New Capital accommodates commercial, administrative and hotel-related property formats. The range of units allows buyers to select a property according to its intended use, required space and preferred level of operational involvement.
- Commercial units start at 40 square metres and are suitable for customer-facing activities such as shops, cafés, pharmacies and banks.
- Hotel rooms start at 40 square metres and provide a compact hospitality format.
- Hotel apartments range from 95 to 128 square metres, offering larger spaces for extended stays and hospitality use.
- Duplexes range from 95 to 128 square metres and provide a multi-level layout.
- Sky Villa duplexes represent another premium unit category within the development.
Prices at Central Iconic Tower New Capital in 2026 and payment plans
Central Iconic Tower by Modon has a starting price of EGP 3,000,000 in 2026. The final price varies according to the selected unit, its size, location within the building and intended use.
Commercial, administrative and hotel-related properties have different operating requirements, making it important to evaluate the total cost of each unit rather than relying solely on the starting price.
Payment and instalment plans at Central Iconic Tower
Central Iconic Tower New Capital requires a 10% down payment, with the remaining amount spread over 20 years. The extended payment period allows buyers to distribute the purchase cost across a longer timeframe.
The final financial commitment depends on the selected unit and the applicable contractual terms, including maintenance and other associated costs.
Facilities and services at Central Iconic Tower New Capital
Central Iconic Tower provides a range of operational and lifestyle facilities designed to support its commercial, administrative and hospitality activities.
- 24-hour security and surveillance systems support access control throughout the tower.
- Secure underground parking is distributed across three garage levels.
- Electric lifts connect the ground floor with the upper floors and parking levels.
- Backup power supports essential building operations during interruptions.
- Hotel services include room cleaning and laundry support for the hospitality component.
- Leisure facilities include a health club, spa, social halls, dancing fountain and children's entertainment areas.
The investment case for Central Iconic Tower New Capital
Central Iconic Tower New Capital presents an investment opportunity based on a mixed-use property within the Central Business District. Its combination of commercial, administrative and hospitality units allows buyers to select a property according to their preferred activity and investment strategy.
- Commercial units: Shops, cafés, pharmacies and banks can benefit from a customer-oriented position within the lower floors of the tower.
- Administrative units: Office spaces serve companies and professionals seeking a workplace within the Central Business District.
- Hotel-related units: Hotel rooms and apartments provide hospitality-oriented options supported by the project's hotel facilities.
- Mixed-use structure: Combining several property categories within one development gives buyers different investment and usage alternatives.
The developer behind Central Iconic Tower
Modon Real Estate Development Company is developing Central Iconic Tower New Capital. The company was established in 2014 and operates across several real estate sectors, including commercial, residential and educational developments.
Previous Projects by Modon Developments
- Makan
- AIA educational developments
- The Tower 1, The Tower 2, The Tower 3
- Modon Mall
- Modon Residence
- Modon Capital
- Modon Towers.
The advantages of Central Iconic Tower New Capital
Central Iconic Tower combines a Central Business District location with a mixed-use structure and supporting operational facilities.
- Mixed-use development: Commercial, administrative and hotel-related units are incorporated within one project.
- Vertical organisation: Different activities occupy dedicated sections of the tower, helping separate their operational requirements.
- Flexible unit sizes: Commercial and hotel rooms start from 40 square metres, providing compact options for buyers.
- Larger hospitality formats: Hotel apartments and duplexes range from 95 to 128 square metres.
- Parking facilities: Three underground garage levels provide dedicated parking within the development.
- Backup power: An emergency power system supports the continuity of essential building operations.
- Central Business District location: The project is surrounded by government, financial, hospitality and commercial destinations.
The drawbacks of Central Iconic Tower
Central Iconic Tower New Capital requires careful evaluation of several factors before purchase, particularly those related to delivery, construction progress, finishing and hospitality management.
- The delivery date should be confirmed before completing the purchase.
- Construction progress should be reviewed to establish the project's current status.
- The finishing specification should be confirmed for the selected unit.
- Maintenance and operating charges should be included when calculating the total ownership cost.
- Hotel-related units require clear management arrangements and operating responsibilities.
- The mixed-use nature of the project requires effective organisation of movement between commercial, administrative and hospitality areas.
Why is Central Iconic Tower New Capital the better choice?
Central Iconic Tower combines commercial, administrative and hotel-related property formats within one development in the Central Business District. Its main strengths come from its mixed-use structure, vertical organisation, supporting facilities and surrounding business environment.
The project suits investors who can identify the appropriate customer, tenant or operating model before purchasing. Commercial buyers can focus on customer-facing activities, office investors can consider business requirements, while hospitality buyers can evaluate hotel-related units according to their intended use.
The final decision should be based on the selected unit, its location within the building, total purchase cost, operating expenses and contractual terms. This approach allows buyers to assess Central Iconic Tower according to the specific investment they intend to make.
Central Iconic Tower New Capital at a glance
Central Iconic Tower is a commercial development by Modon Real Estate Development Company in the Central Business District of the New Administrative Capital. The project contains commercial, administrative and hotel-related units, including hotel rooms, hotel apartments and duplexes. Prices at Central Iconic Tower New Capital start at EGP 3,000,000 in 2026, with a payment plan requiring a 10% down payment and instalments over 20 years.
Central Iconic Tower by Modon suits buyers seeking commercial, administrative or hotel-related property within a mixed-use development. Unit sizes start from 40 square metres for commercial units and hotel rooms, while larger hotel apartments and duplexes range from 95 to 128 square metres. Its combination of different property categories gives investors several options based on their preferred activity and investment objectives.
Discover More Featured Real Estate Projects
 Restaurant and Café
 Retail Shops
 Waste Disposal Services
 Wi-Fi Connectivity –
 24/7 Security
 Parking Spaces